
Creator work
Open to technical exchange · not public
WORK
信息产业园三维重建
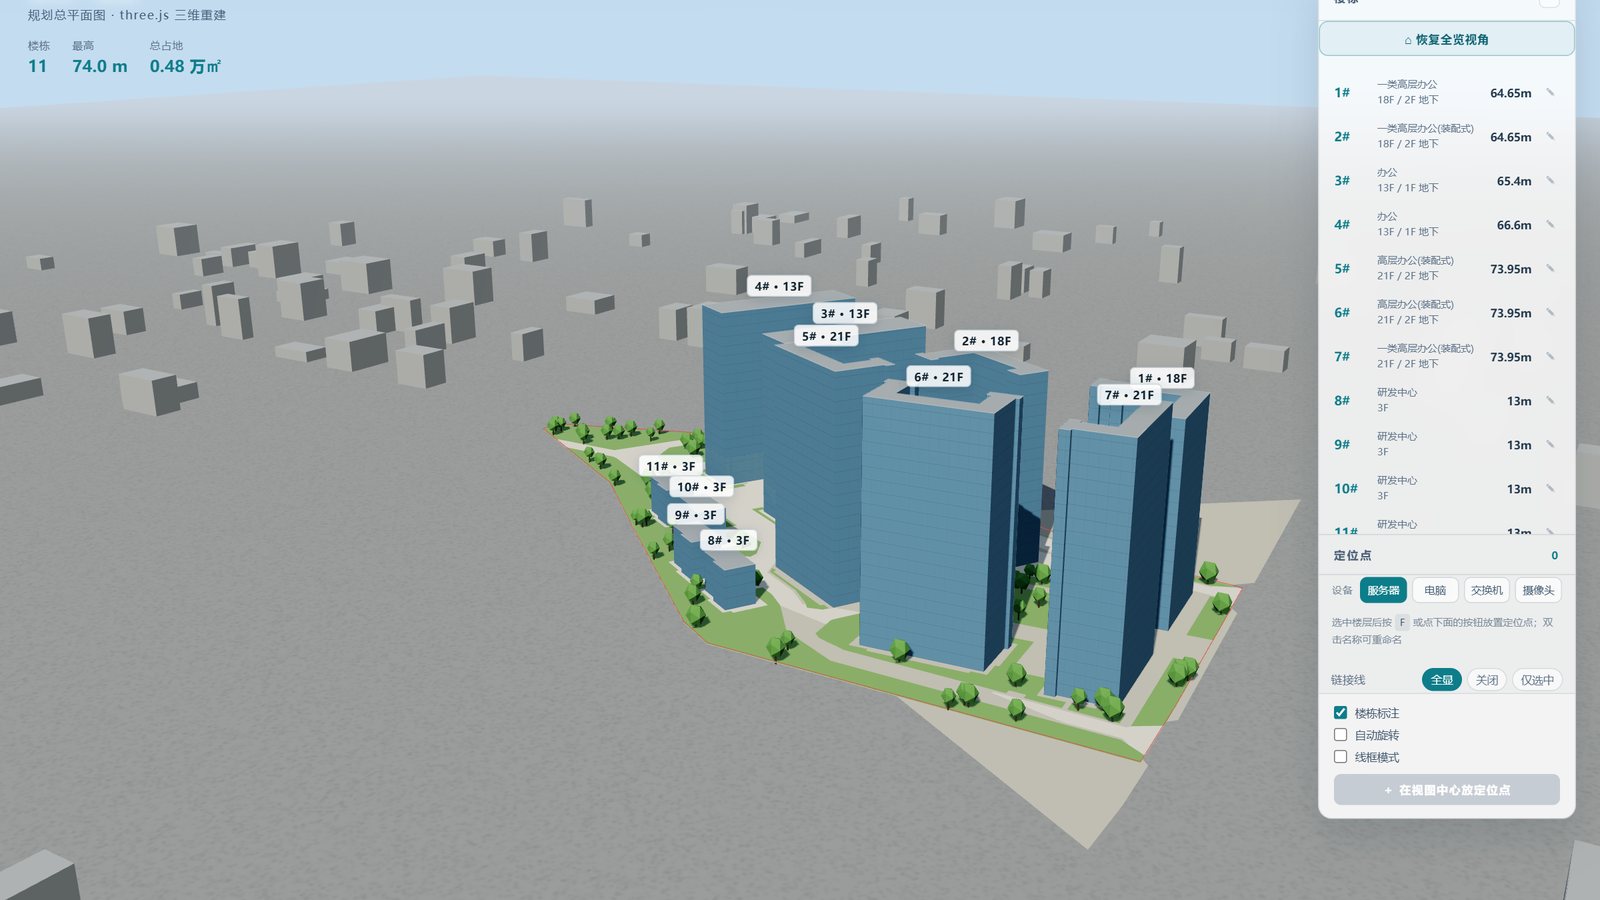
一张总平面图,重建出 11 栋楼 158 层
About · Work intro
信息产业园三维重建
一张总平面图,重建出 11 栋楼 158 层
这是什么
依据一张 CAD 规划总平面图(DWG,AutoCAD 2004 / AC1018),把整个园区 11 栋建筑重建为浏览器里可直接查看的 three.js 三维模型,并且每一层都能单独剖开看——不是 11 个盒子,是 158 层真实楼层轮廓。
技术路线
- 读图:用 WASM 版 LibreDWG(@mlightcad/libredwg-web)直接解析原始 DWG,保住 TEXT / MTEXT / INSERT / ATTRIB 与真实坐标,全程不需要 AutoCAD 或 ODA。
- 取数:递归展开 2011 个块引用(2D 仿射 T·R·S),按图层筛出「规划建筑 / 建筑 / 地下室」等轮廓;再用 shapely 做连通块合并与面积过滤,配合图面文字标注(
-2+1F+18F、H=64.65M)反推每栋楼的层数与高度。 - 分层:按层高生成 158 层楼板;每层用「离边界最远的内部点」给核心筒落位,用最小外接矩形定向,并切出楼梯 / 电梯 / 卫生间三段示意。
- 渲染:three.js 0.186,自写渐变天空 + PMREM 环境贴图,程序化生成地面与幕墙贴图,斜置立面用箱式 UV 投影避免纹理拉丝。
能玩什么
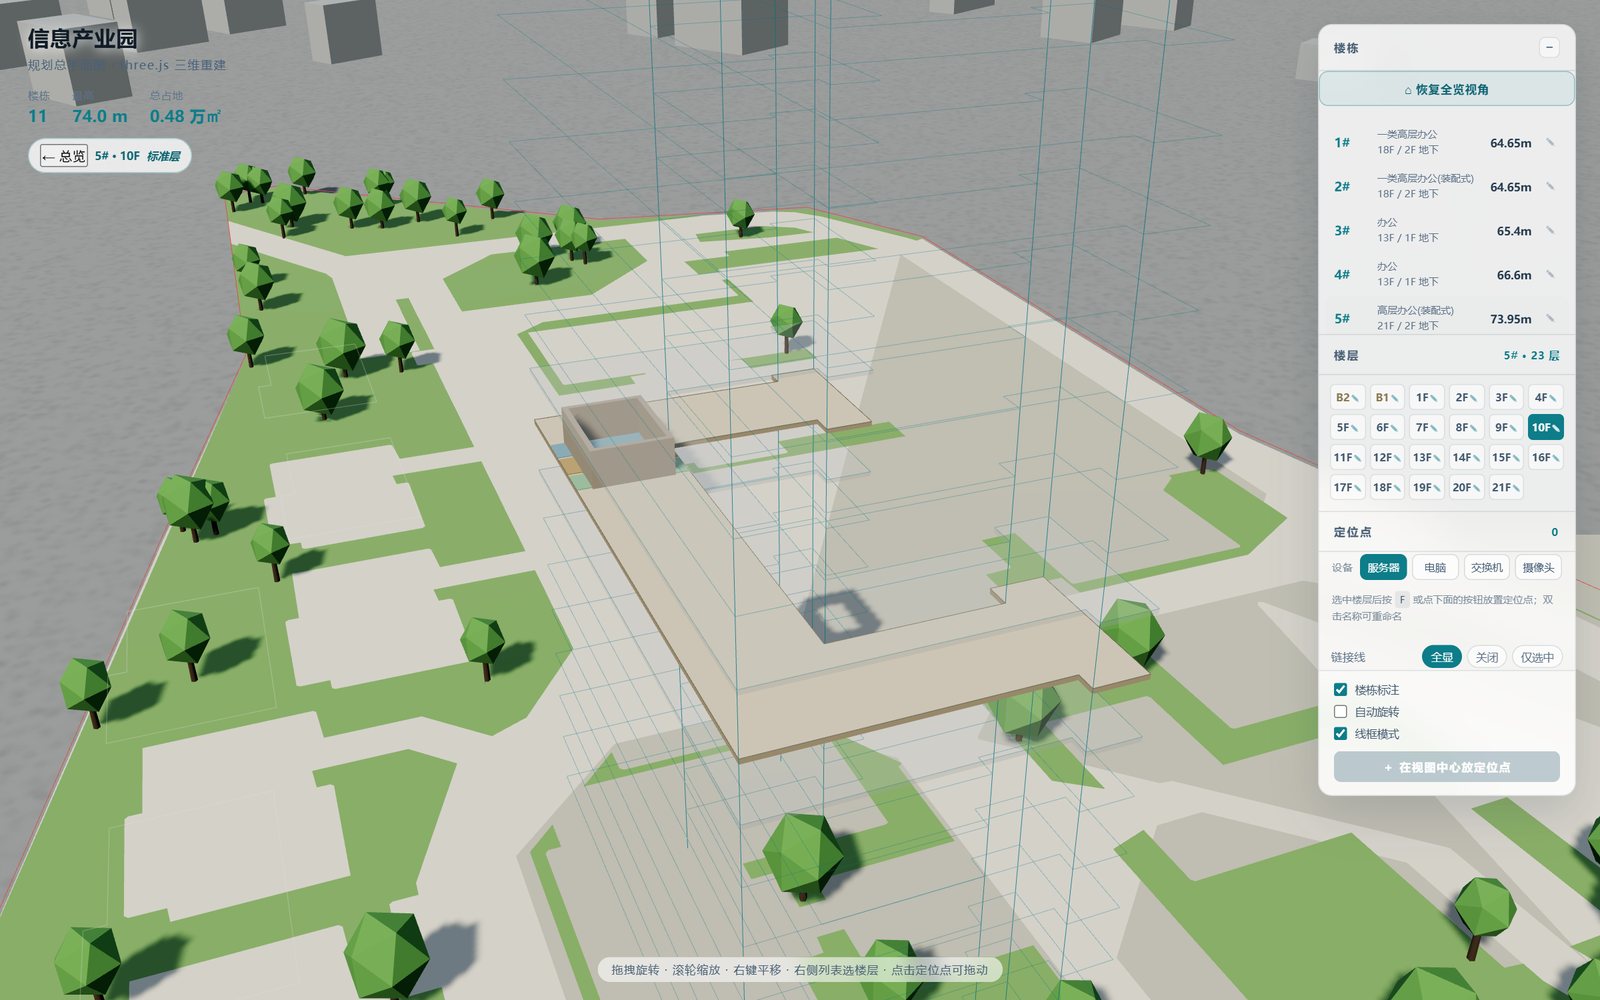
- 左侧点楼栋 → 点楼层,逐层剖切;
- 楼层模式自动线框化,楼板与核心筒的关系一眼看清;
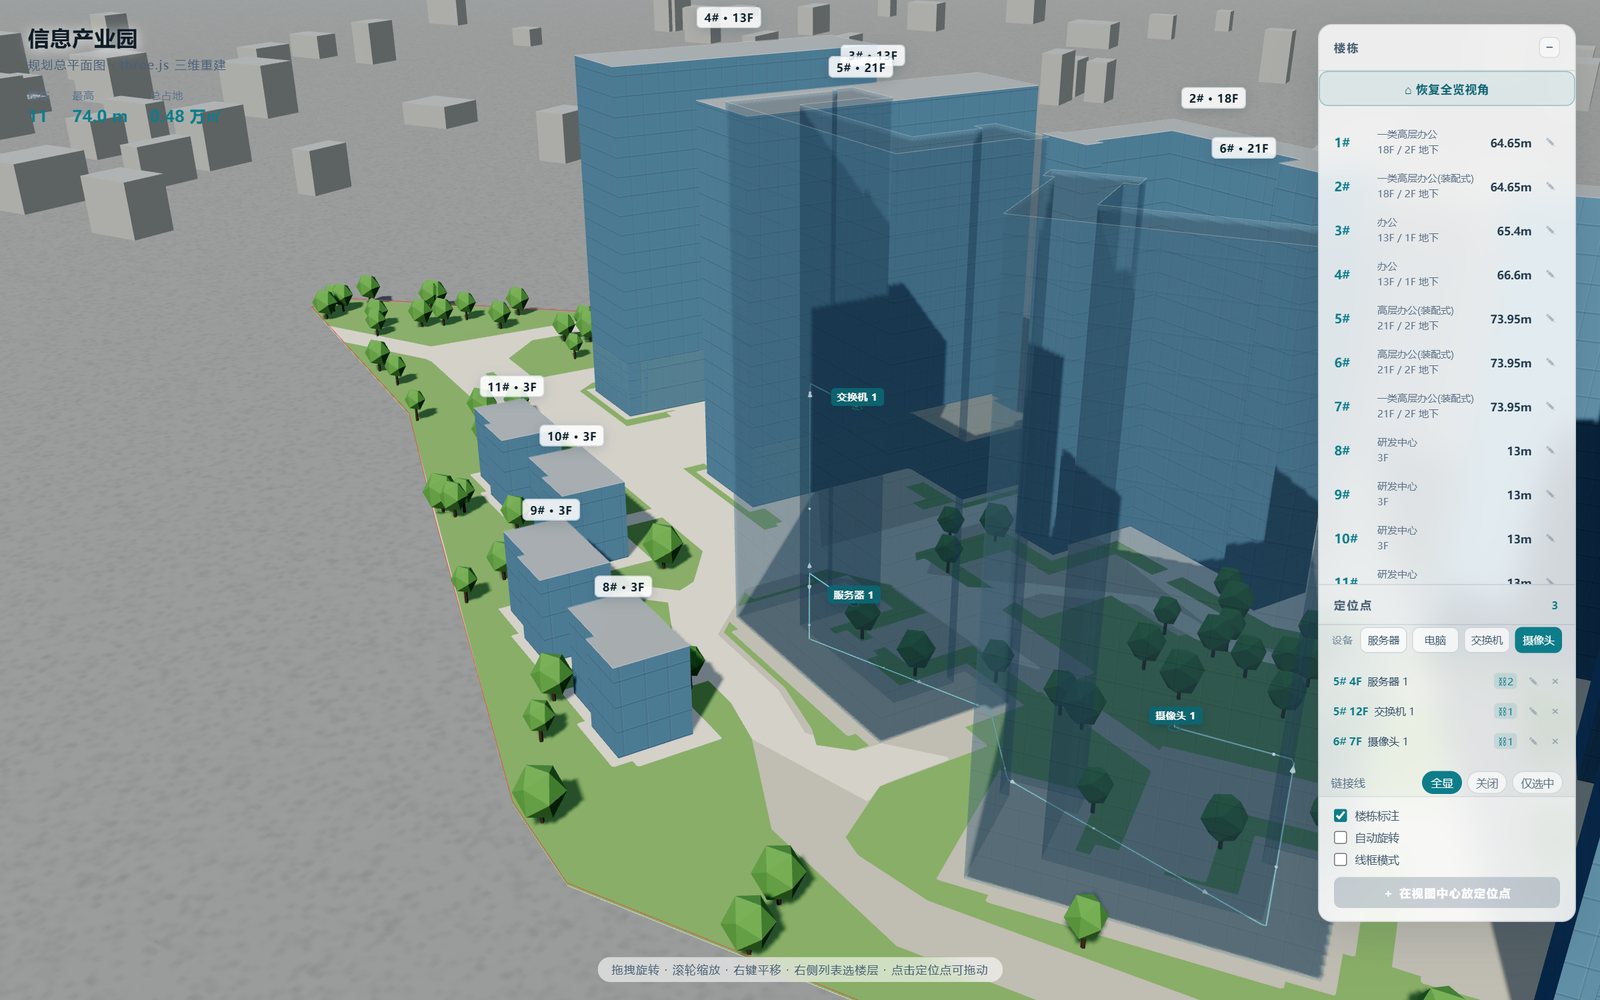
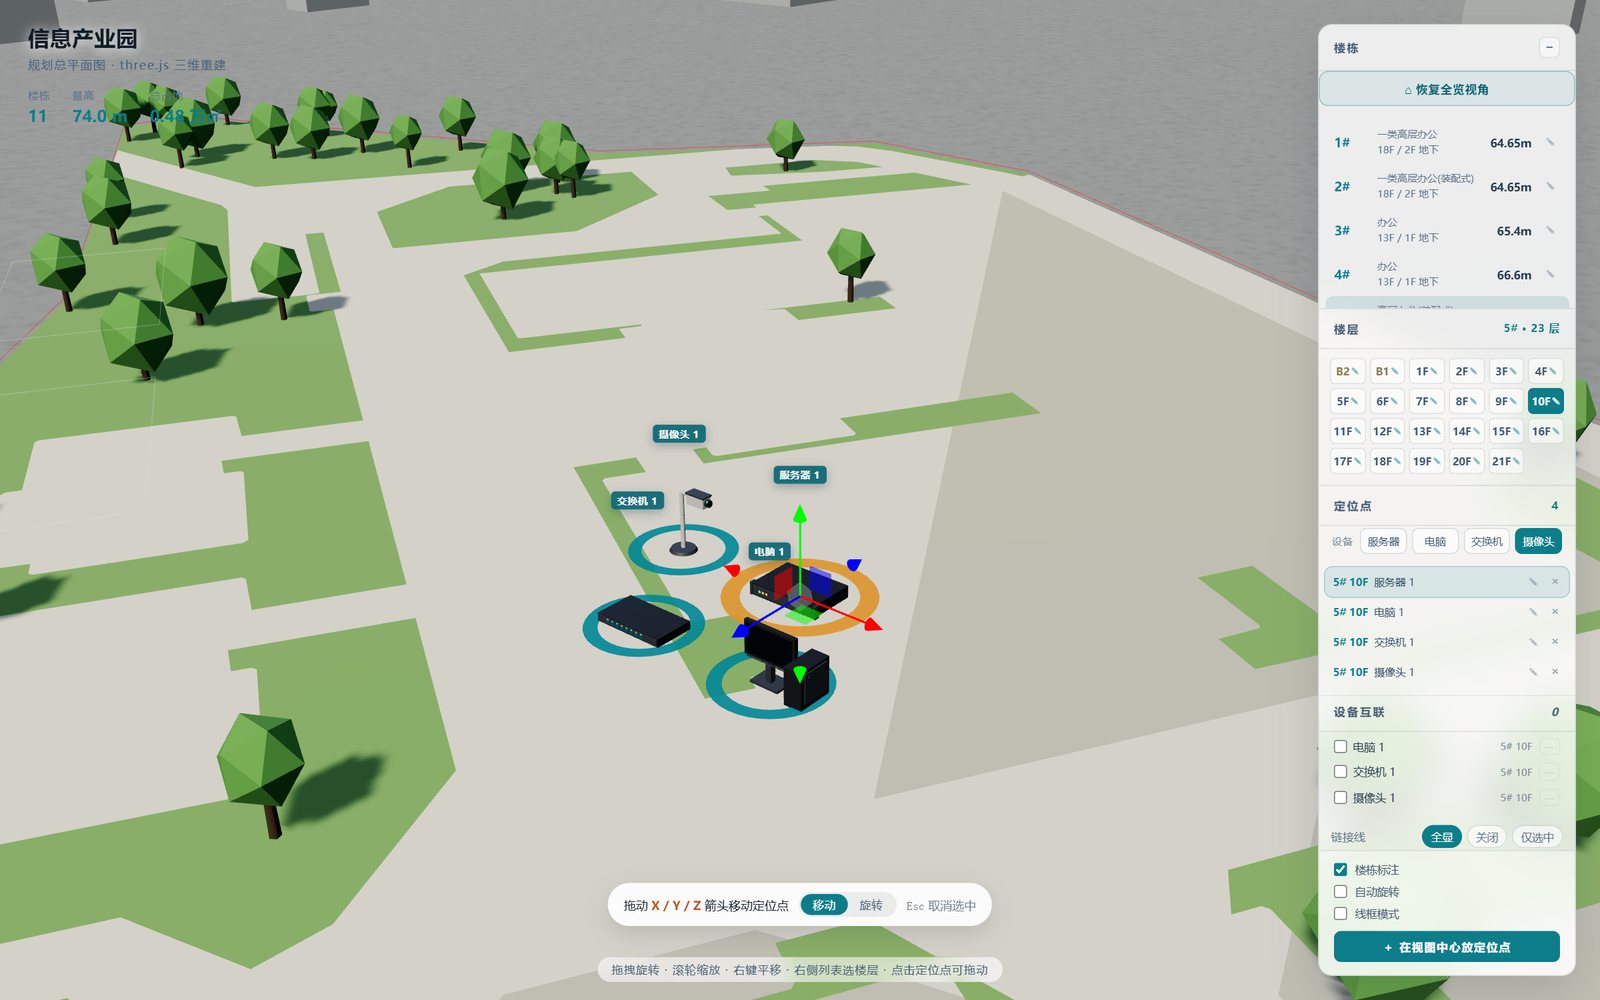
- 任意楼层按 F 放「定位点」,四种设备模型(服务器 / 电脑 / 交换机 / 摄像头)可拖动、可绕竖轴旋转、可改名;
- 点与点之间自动生成贴地贴墙、绕开障碍的链路走线,光点沿链路流动;
- 链接线支持「全显 / 关闭 / 仅选中」三态切换。
说明
楼层内部布局(核心筒、走廊、卫生间)是按图纸逻辑推演的示意,不是施工图;原始 DWG 属设计成果,未随作品发布。
项目截图
Code repository Public
gitee.com/aowind/company-builds
Submitted by the creator at publish time; repository content and license remain with the creator.
Open code repository ↗Core Loop · Core loop
How it plays
No need to memorize controls. Understand the loop first; the rest comes with play.
Forum · Community
信息产业园三维重建 discussion
This is the discussion board for this work.
Design Docs · Design Docs
0 design docs
The system, art and balance design of the work are public here.
No documents uploaded yet.
Tech Exchange
信息产业园三维重建,
Open to technical exchange
Enter with your AIGPart account. Progress stays on the creator server, so you can continue on another device.
Try the work ↗01Sign in with AIGPart or the work account
02Progress is saved on the creator server and survives refresh
03Report issues in the discussion board; AI will post for you
04Want to change the work? Design docs are public
